
Germany Thomas Cleanroom Project
Germany Project Case | Industrial Cleanroom Engineering
Germany Thomas Cleanroom Project: Engineering a 4 m FFU Ceiling Around Existing Crane Rails
How do you suspend a large FFU ceiling and plenum cover inside an operating industrial shell when existing HEB 260 beams, crane rails and building services already occupy the overhead zone? The Germany Thomas project shows why cleanroom performance begins with coordinated structural design, not with panels alone.
What Type of Cleanroom Is the Germany Thomas Project?
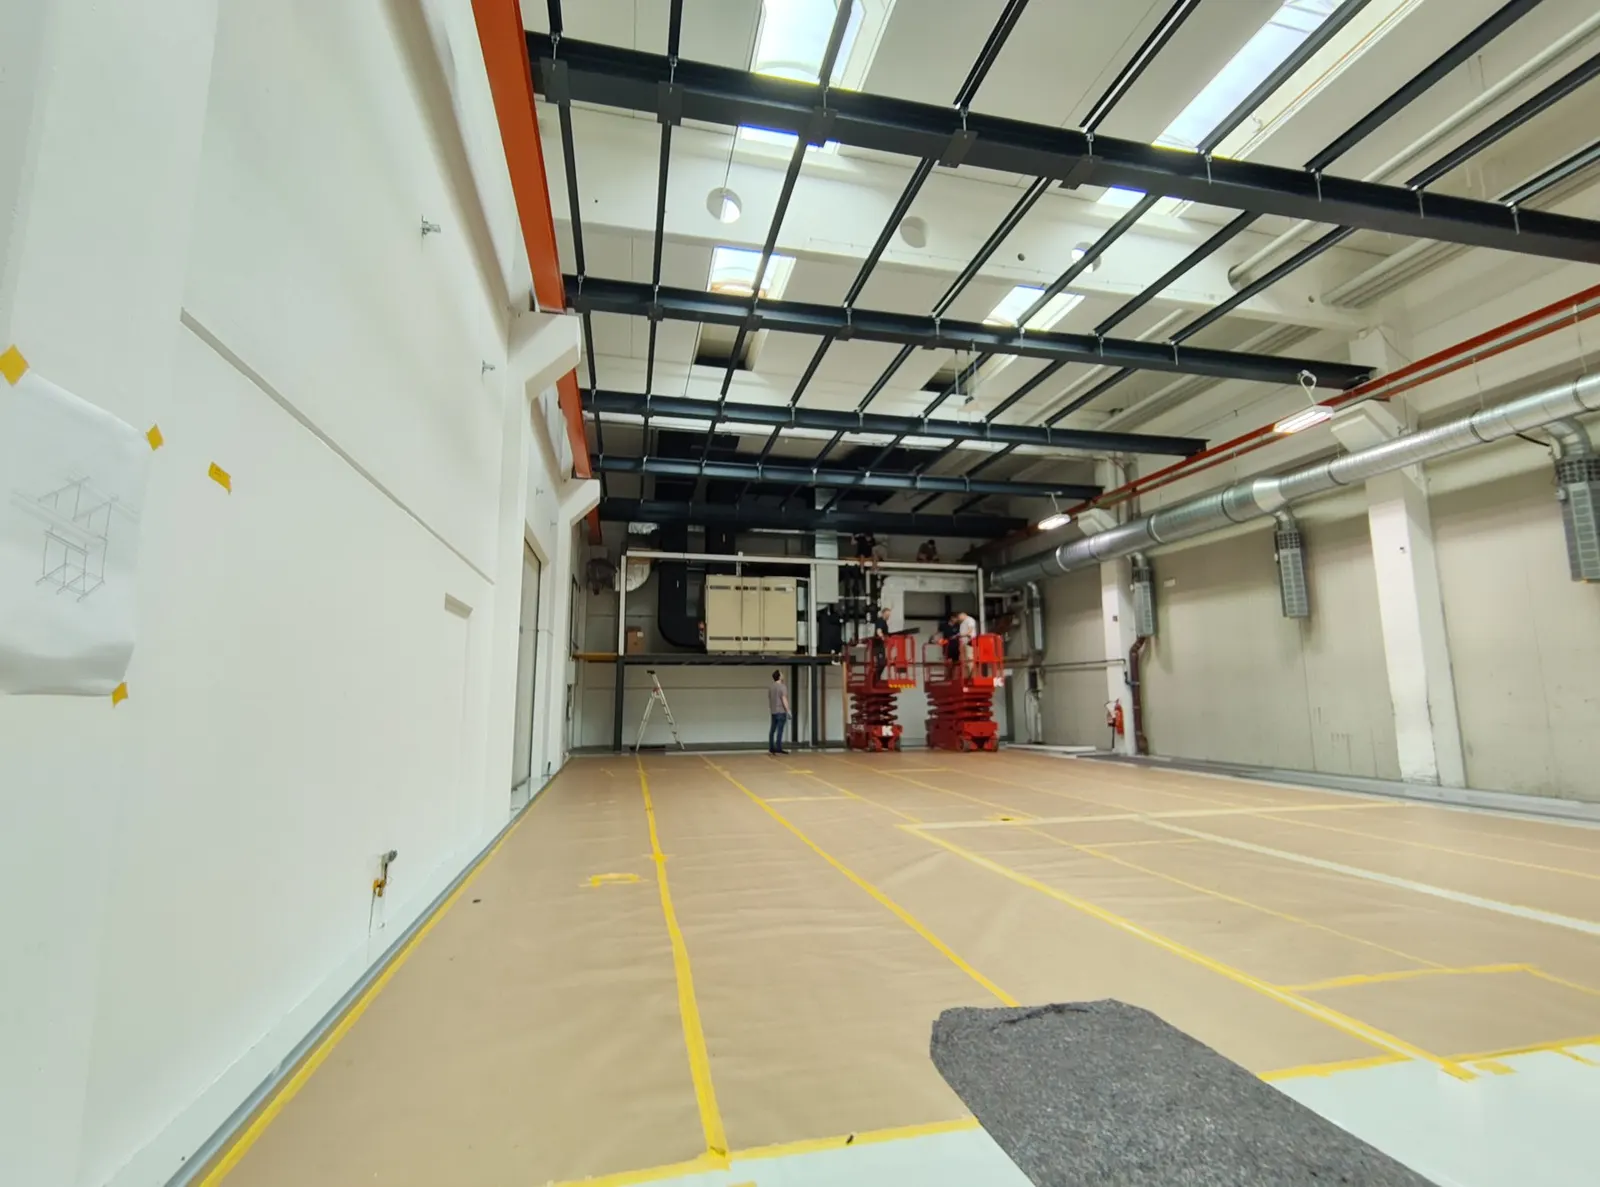
Based on the project photographs, coordinated ceiling drawings and technical correspondence, the most defensible classification is a modular industrial cleanroom for precision manufacturing and technical cleanliness control. The site is an existing production hall with process equipment, overhead crane infrastructure and a multi-zone clean enclosure. Its engineering priorities are particle-control zoning, filtered-air delivery, cleanable modular surfaces and carefully managed interfaces with the host building.
This solution is also relevant to controlled production for pharmaceutical packaging, precision components and similar processes. However, the available project records do not identify a final ISO cleanliness class, sterile manufacturing grade or validated GMP status. Those classifications must be established from the user's process risk assessment and confirmed through commissioning and environmental testing.
The Core Challenge: Fit the Cleanroom Into the Existing Structure
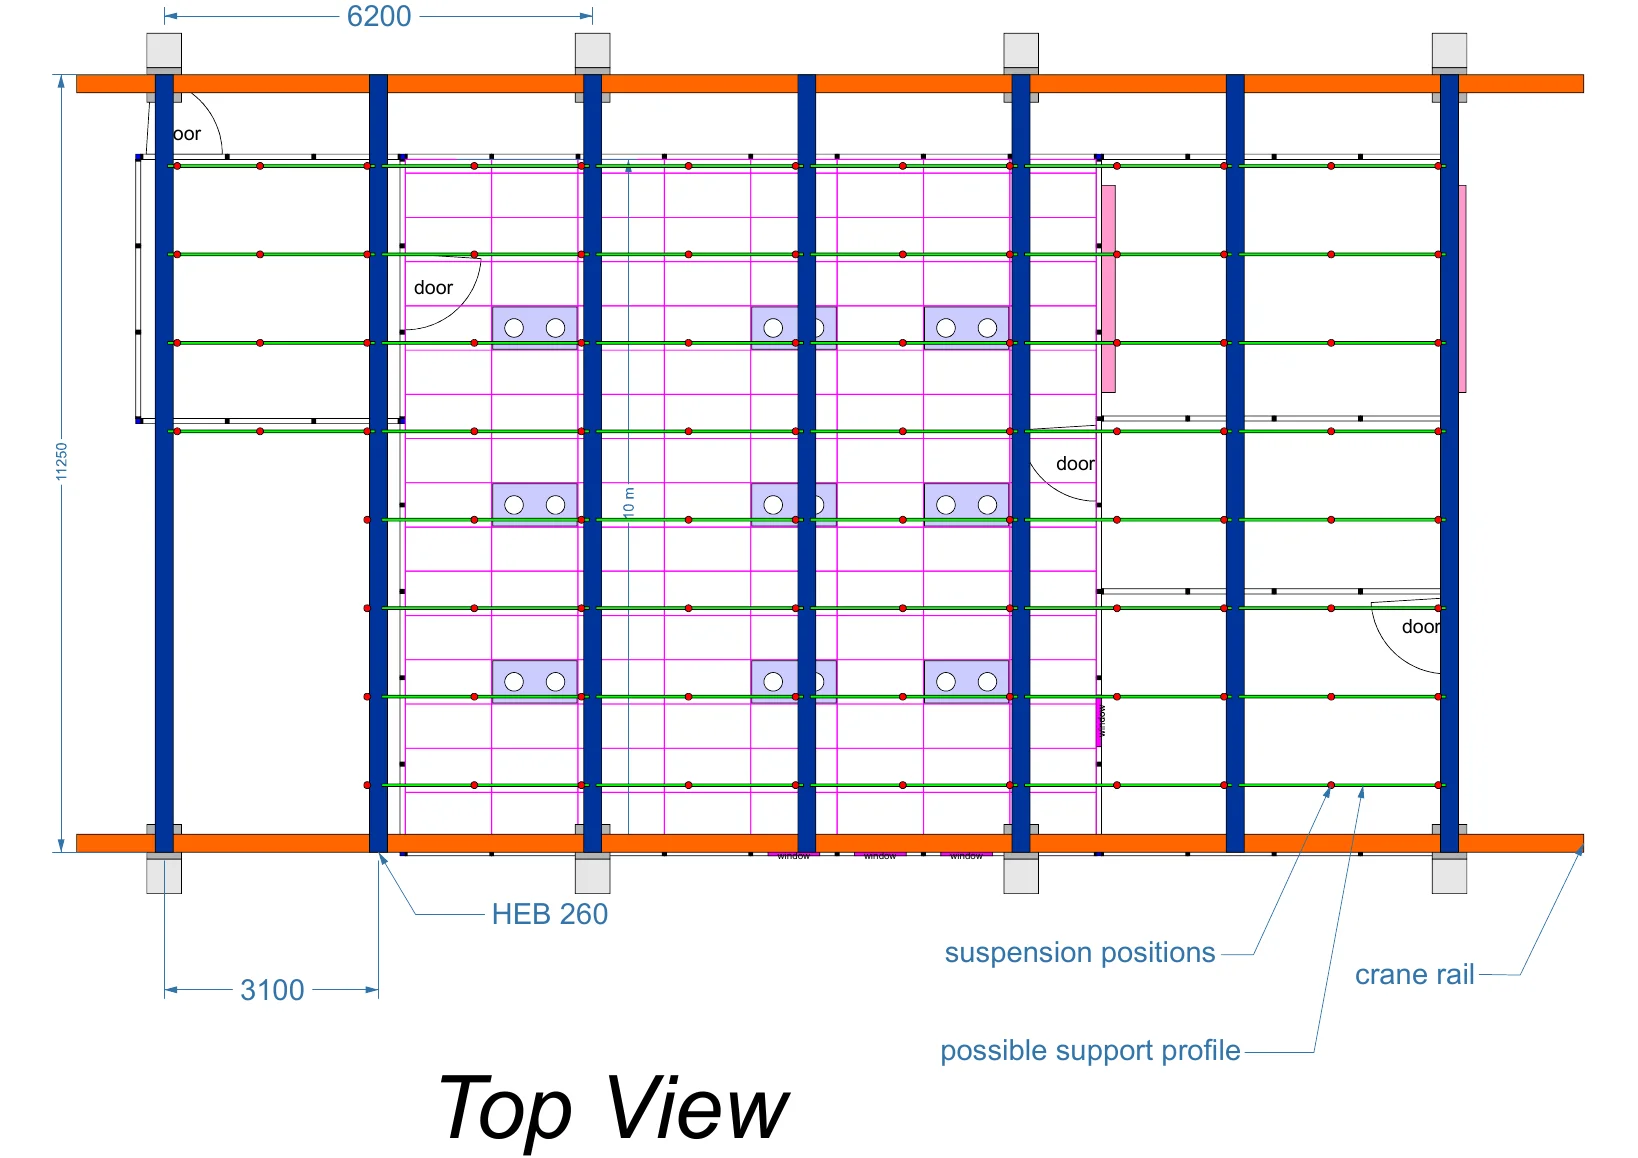
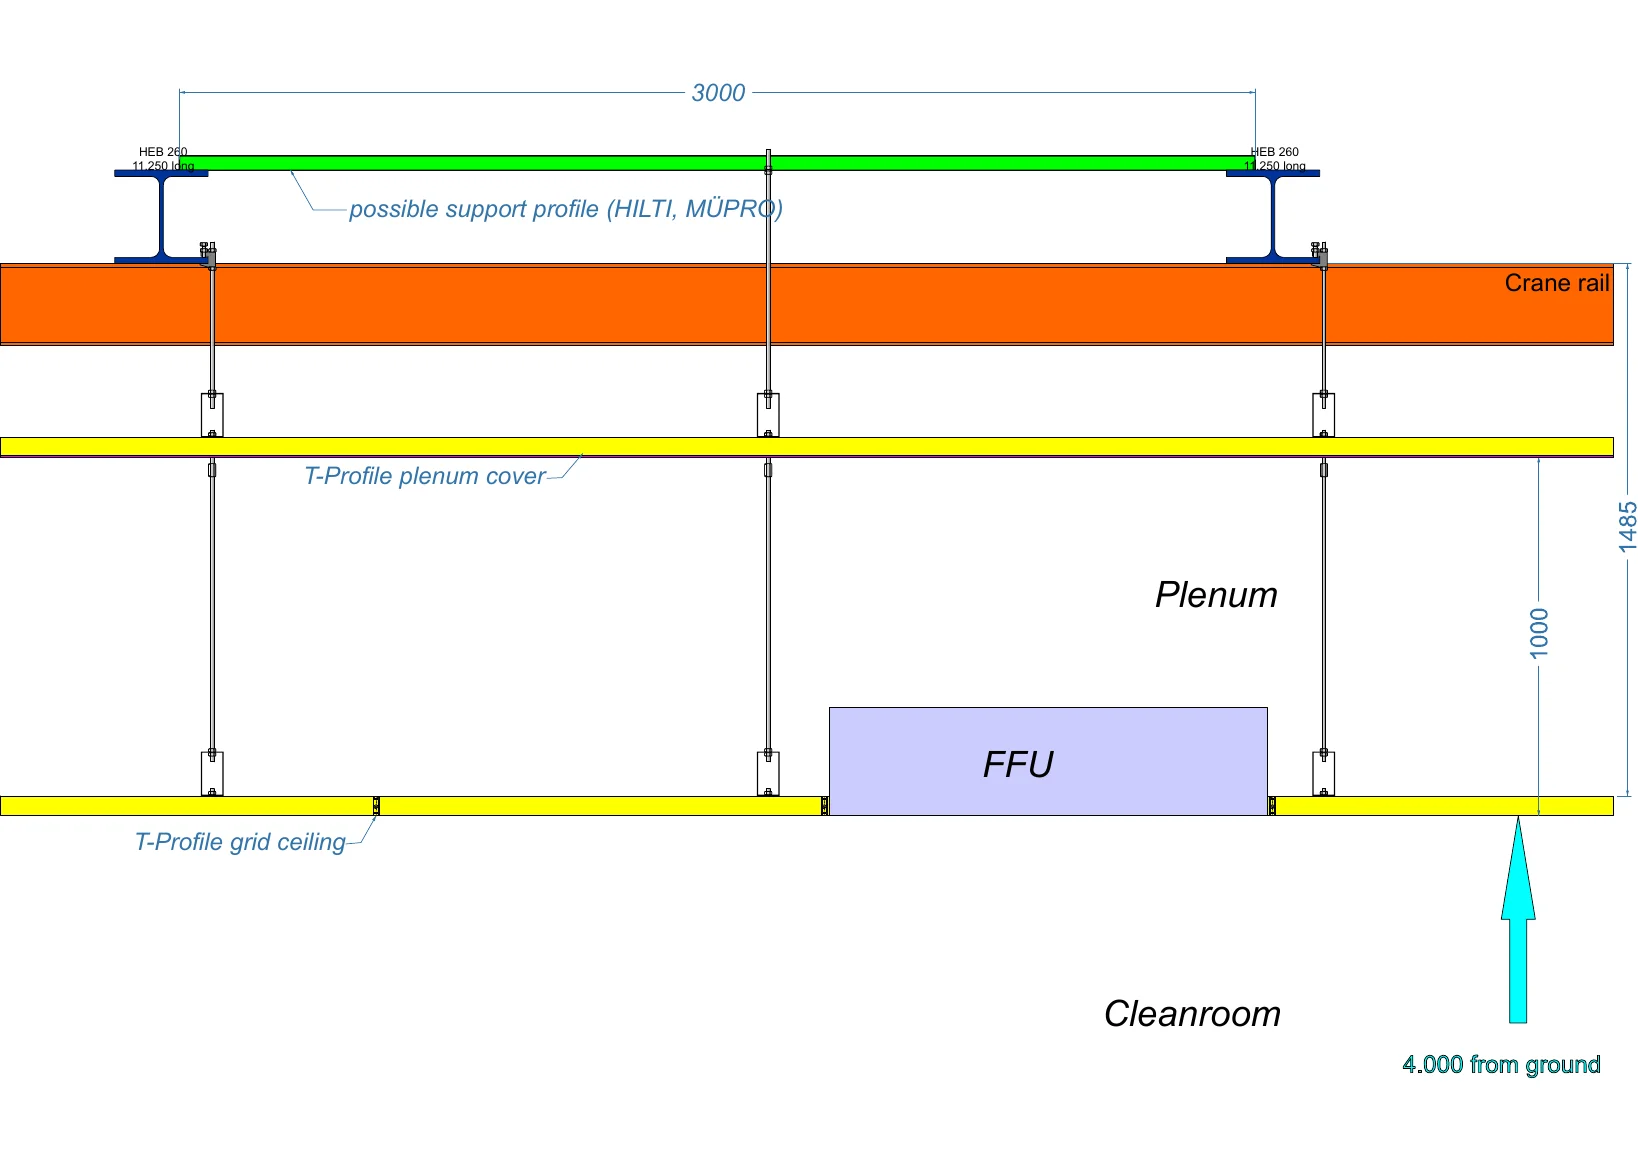
Retrofit cleanrooms are governed by interfaces. In this hall, the cleanroom ceiling could not be designed as an isolated flat grid. The suspension points had to work around existing HEB 260 beams, crane rails, ducts and other overhead services while maintaining a nominal 4 m clear height below the cleanroom ceiling.
The coordinated section indicates an approximately 1,000 mm service plenum above the cleanroom ceiling. This zone must accommodate the FFU arrangement, suspension hardware and maintenance access without allowing the new load path to interfere with the existing crane system. That made elevation control and suspension-point planning as important as the selection of the ceiling panels themselves.
Existing constraints
- Host-building steel and crane rails fixed the available suspension zones.
- FFUs and services required usable plenum depth and maintenance clearance.
- Large room spans increased the sensitivity of T-profile deflection.
- Wall, ceiling and window interfaces needed coordinated details before installation.
Engineering response
- Separate suspension planning for the plenum cover and FFU ceiling grid.
- Reinforced ceiling members at the reviewed 3,100 mm span.
- Stronger T-profiles where longer unsupported distances increased bending demand.
- Drawing-led installation checks at corners, joints and glazed partitions.
A Load Path Designed for Two Suspended Layers
The project correspondence separates the overhead assembly into two distinct suspended systems: a static plenum cover and an FFU ceiling. The preliminary suspension schedule identifies 120 threaded rods for the plenum cover and 240 threaded rods for the FFU ceiling. Separating these quantities is good engineering practice because the two layers have different functions, load distributions and access requirements.
A reviewed 3,100 mm span raised a specific concern about T-profile rigidity. The project response was to remove an unnecessary auxiliary support profile while compensating with two reinforcement members within the ceiling assembly and a stronger T-profile. This is not a universal span rule. It is a project-specific solution that still depends on final loads, connection capacities, hanger spacing and approval by the responsible structural team.
| Design item | Static plenum cover above the clean area, coordinated as a separate suspended layer. |
|---|---|
| FFU ceiling | T-profile ceiling grid arranged to receive fan filter units while maintaining access and alignment. |
| Long-span review | 3,100 mm span checked for deflection and rigidity; reinforced members and a stronger T-profile specified in the project response. |
| Building interface | Suspension points coordinated with HEB 260 beams, crane rails, ducts and other fixed services. |
| Verification | Final hanger loads, connection capacities, level tolerances and deflection must be checked against approved shop drawings before enclosure. |
Modular Wall Panels, Large Windows and Buildable Junctions
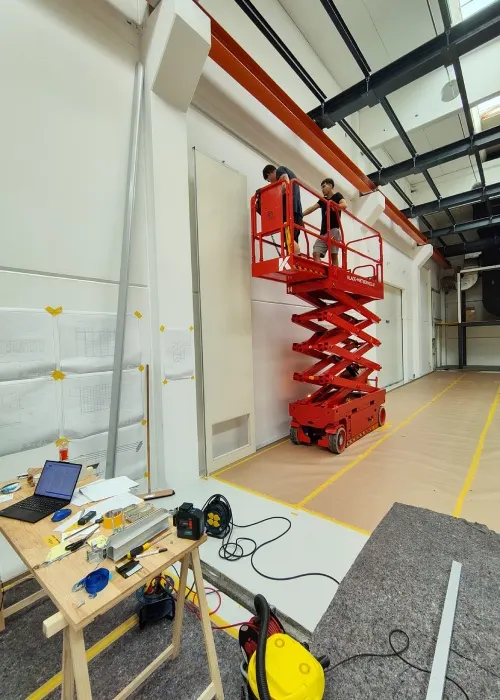
The ceiling is only one part of the containment envelope. The Thomas project also required detailed three-dimensional coordination of wall panels, ceiling connections, internal and external corners, panel joints and nearly full-height glazed sections. Three large windows were discussed so operators could observe the controlled area while preserving physical separation.
Large glazed openings should be treated as engineered wall modules rather than decorative cut-outs. Their frame depth, panel reinforcement, seal continuity and installation tolerances must be resolved together. The same principle applies where modular cleanroom panels meet floors, doors and the ceiling grid: every junction must remain cleanable, stable and accessible for inspection.
Interface details that matter on site
- Panel-to-ceiling connection: allows the wall line to meet the ceiling grid without gaps, distortion or difficult-to-clean ledges.
- Corner geometry: preserves continuous sealing and avoids exposed cavities at internal and external turns.
- Window module support: transfers glazing loads into reinforced wall framing instead of relying on panel skins alone.
- Service penetrations: are located and sealed before final closure so later modifications do not compromise the envelope.
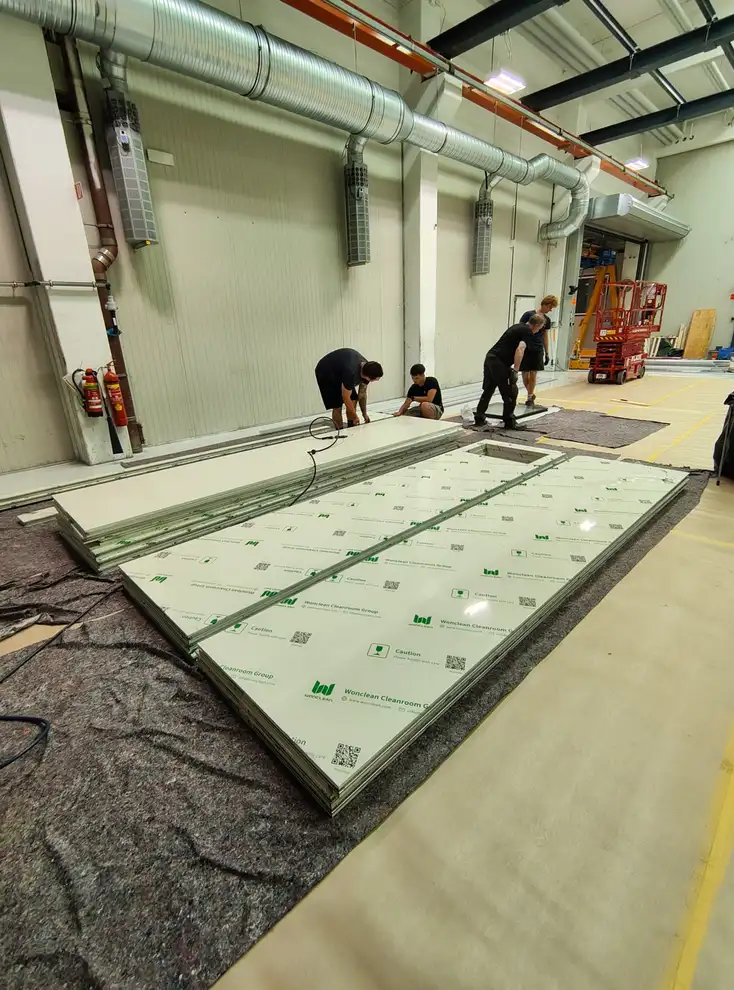
- Protective handling: keeps panel finishes covered during staging and installation to reduce surface damage and contamination.
From Coordinated Drawing to Controlled Installation
A practical retrofit sequence reduces rework because each layer is checked before it conceals the one above it. For this project, the installation logic can be summarized as follows:
- Survey the host-building steel, crane rails, ducts and floor levels against the design coordinate system.
- Confirm hanger positions, edge distances and load paths with the approved structural and cleanroom drawings.
- Install and level the primary ceiling support grid, then verify the reinforced 3,100 mm zones.
- Coordinate the static plenum cover, FFU grid and service openings as separate but connected assemblies.
- Set out modular wall lines, large window modules, doors and panel junctions from verified ceiling datums.
- Complete sealing, surface inspection and installation records before removing protective films.
- Commission air systems and perform the specified cleanroom tests only after construction is complete.
Standards, Testing and Claims
ISO 14644-4:2022 provides the framework for cleanroom design, construction and start-up. ISO 14644-1:2015 defines air cleanliness classification by airborne particle concentration. If the manufacturing process uses component-cleanliness limits, ISO 16232:2018 may also inform technical cleanliness evaluation.
For sterile medicinal-product applications, the current EU GMP Annex 1 must be considered within the user's contamination-control strategy. A modular enclosure or FFU layout does not by itself establish GMP compliance.
What this case does not claim
The photographs document work in progress, not final validation. This article therefore does not assign an ISO class, EU GMP grade, air-change rate, recovery time, filter leakage result or completion certificate. Those values should only be published after approved commissioning data are available.
Frequently Asked Questions
Why was a stronger T-profile required at the 3,100 mm span?
A longer unsupported span increases deflection demand. The project response combined a stronger T-profile with two ceiling reinforcement members after an auxiliary support profile was removed. Final suitability still depends on the approved load calculation and connection details.
Why are the plenum cover and FFU ceiling suspended separately?
They perform different functions and carry different loads. Separate hanger planning makes the load paths clearer, supports accurate leveling and helps preserve maintenance access around FFUs and services.
Can large observation windows be integrated into modular cleanroom panels?
Yes. The window frame, wall reinforcement, glazing load, seal continuity and panel joints must be designed as one module. Nearly full-height windows require especially careful tolerance and support coordination.
Does this project prove a specific ISO class or GMP grade?
No. The available records establish the engineering and installation approach, but final classification or GMP status requires a defined user requirement, commissioning tests and documented qualification.
Planning a Cleanroom Inside an Existing Factory?
Wonclean can coordinate the cleanroom ceiling system, modular wall system, FFU layout and building interfaces as one constructible package. Early drawings of structural bays, crane rails, utilities and process zoning allow the engineering team to identify conflicts before fabrication.
Explore more modular cleanroom solutions or contact Wonclean with your layout, target cleanliness level and host-building information for a project-specific review.