Product Details
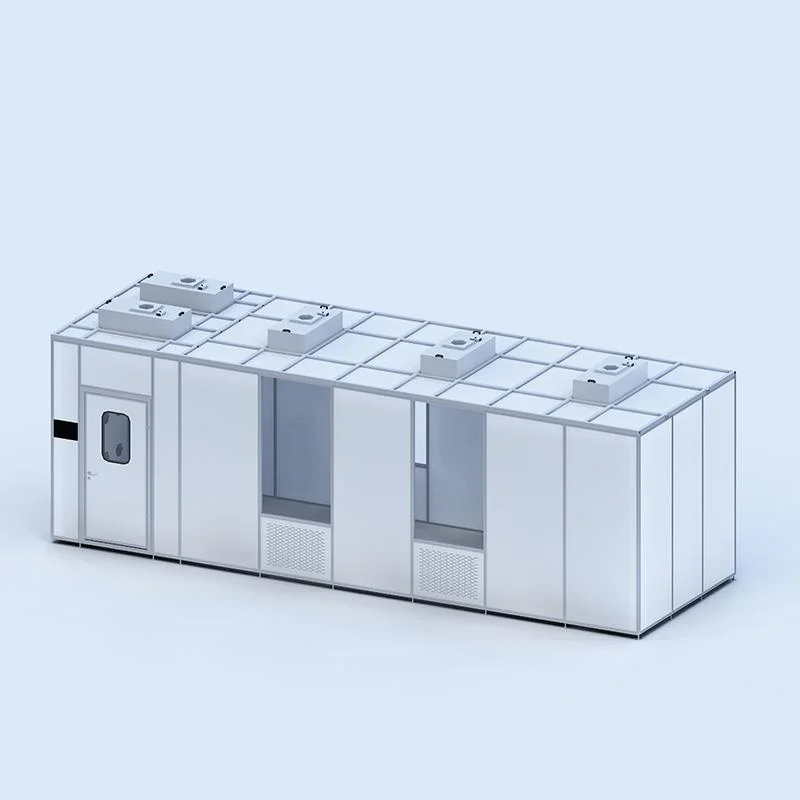
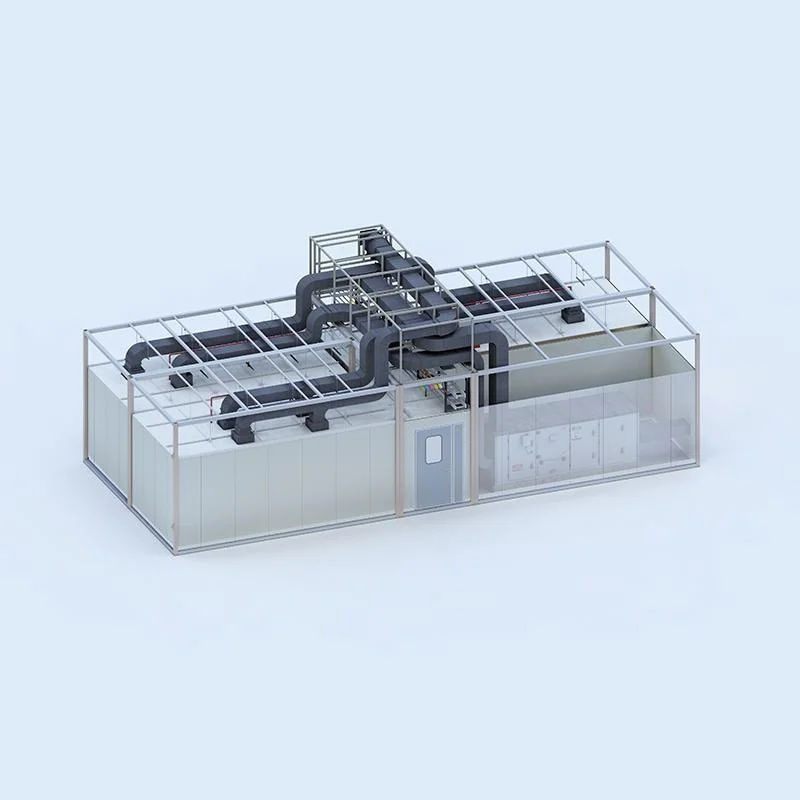
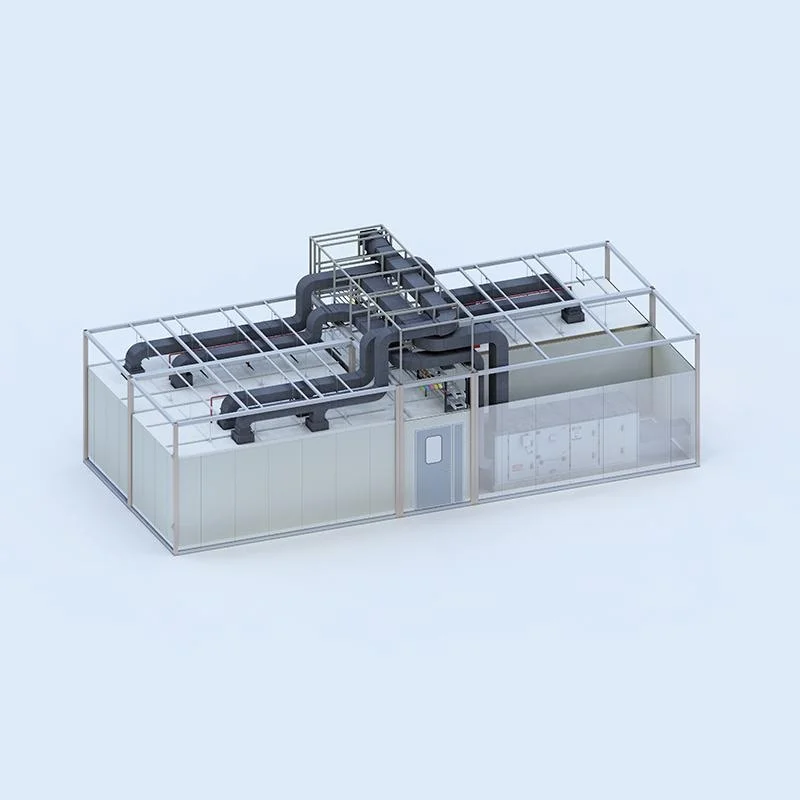
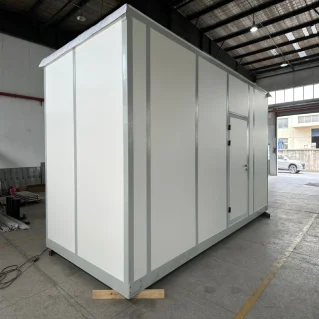
What Is a Modular Clean Room?
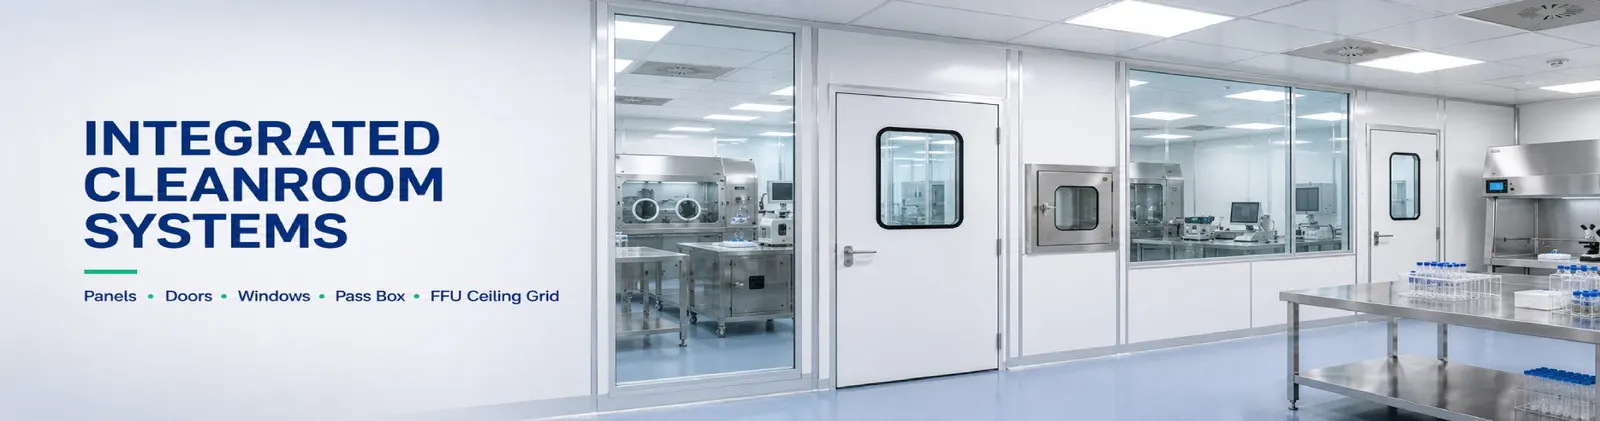
A scalable enclosure combining cleanroom wall panels, an FFU ceiling grid and HVAC/HEPA filtration to control cleanliness, temperature, humidity and pressure.
Our cleanroom panel manufacturer team uses BIM and factory acceptance testing for integrated laboratory modules. Explore modular cleanrooms for research facilities and our 2026 cleanroom cost guide.
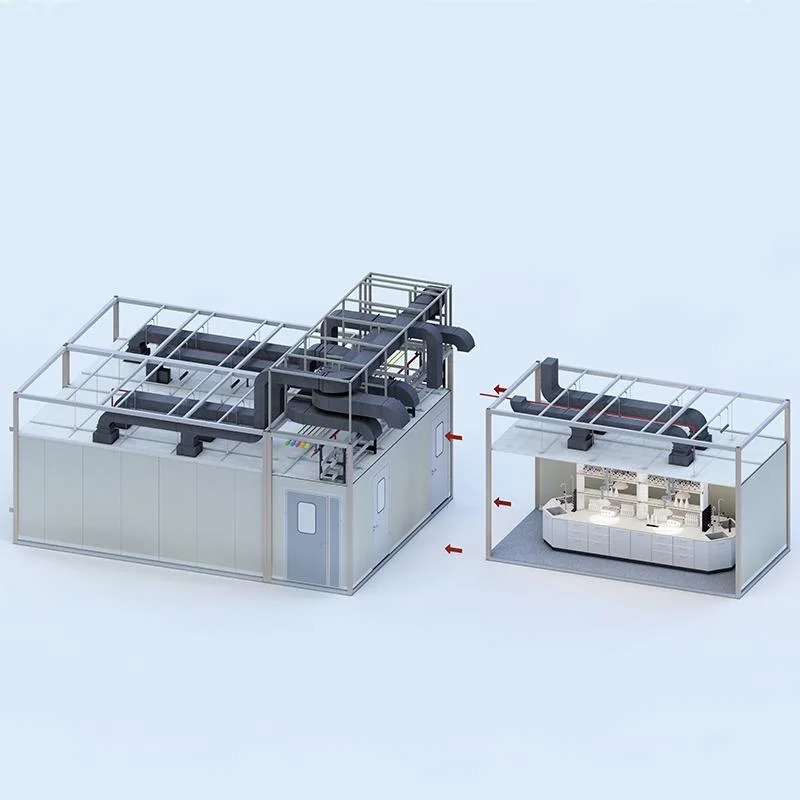
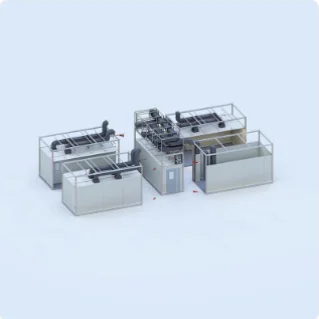
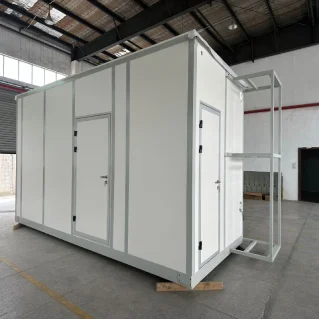
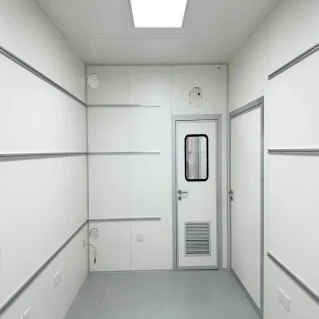
Wall Panel Cross-Section
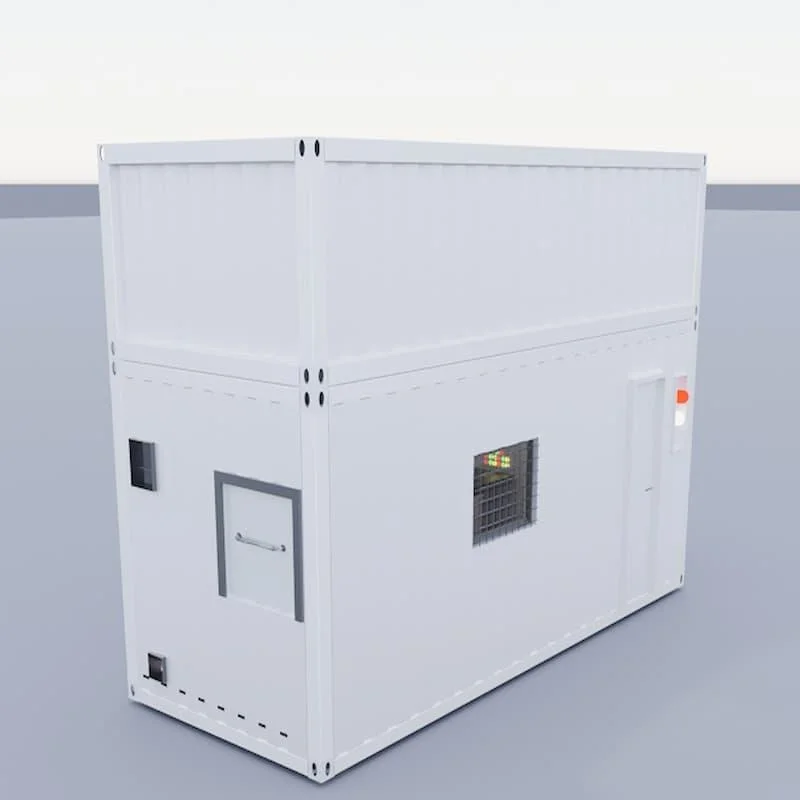
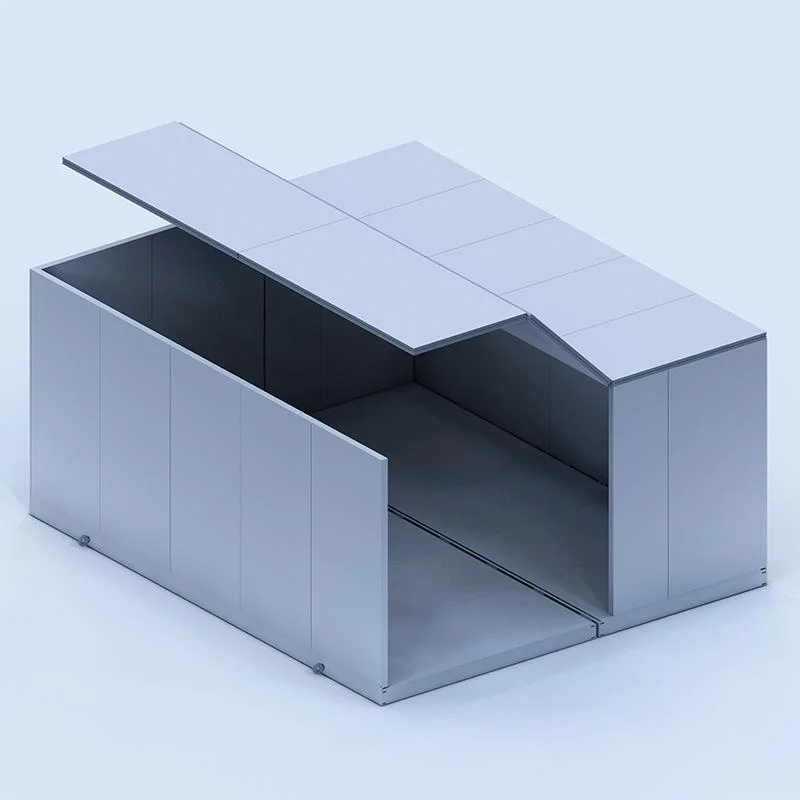
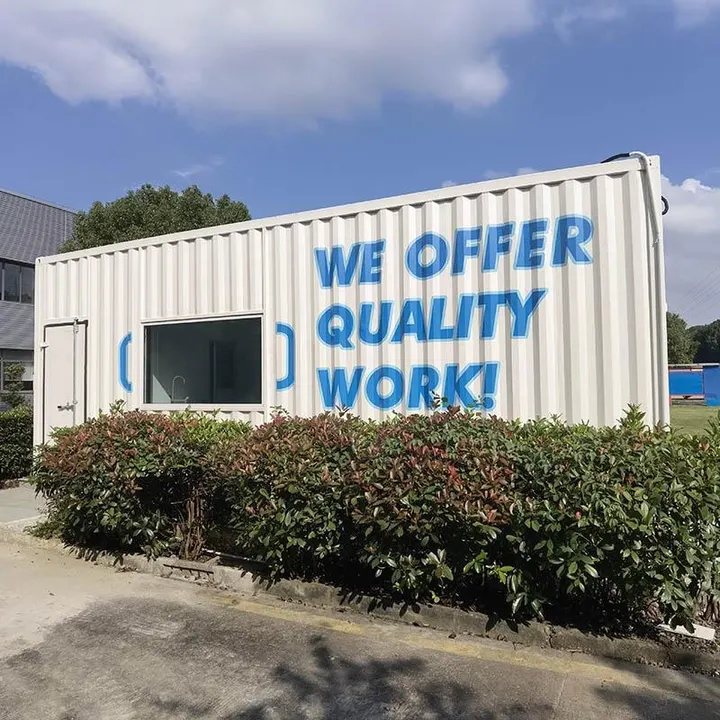
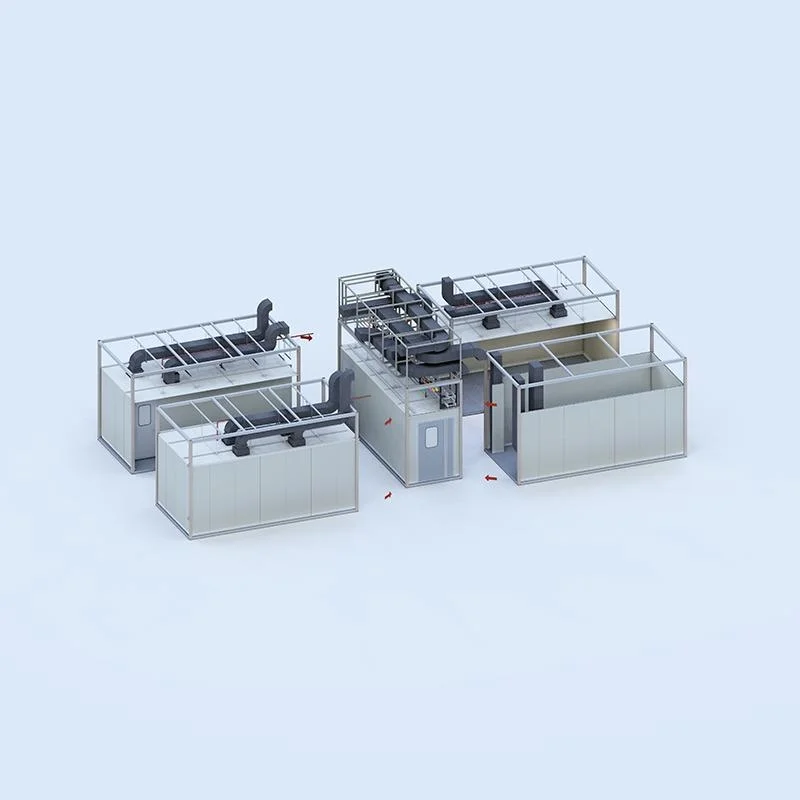
Three Modular Platforms
Related builds: Prefabricated laboratory · Folding laboratory · Modular clean room video
Technical Specifications
| ISO classification | ISO 5 / 6 / 7 / 8 (Class 100 – 100,000) |
| Airflow design | Laminar unidirectional / turbulent |
| HVAC integration | FFU + AC + dehumidification; HEPA; pressure & humidity control |
| Controlled parameters | Temperature · humidity · wind speed · pressure difference · lighting |
| Compliance | GMP / ISO 14644 |
| Sandwich cores | rock wool · MgO rock wool · aluminum honeycomb · PU/PIR/EPS |
| Facing / surface | Pre-coated/galvanized steel · SS 304/316 · aluminum · HPL; anti-static, dust-free |
| Thickness | 50 mm standard; 75 / 100 mm available; width customizable |
| HPL panel | 4 mm, 40+ resin-impregnated layers; chemical & scratch resistant; 10+ colors |
| Part | Material | Specification |
|---|---|---|
| FFU 55/70 grid | Aluminum alloy 6063-T5 | 1200×1200 / 1200×600 mm · aluminum/white |
| Connection joint | Zinc alloy | 100×50×55 mm · rib-free, anti-wobble |
| Main grid / T | High-strength cast aluminum | Main 3600 mm · T-section 600/1200 mm |
| Fixings | M6 / M10-1.5 | M6×20 screws · M10-1.5×178 turnbuckles · 1200×1200 hangers |
| Doors | steel · HPL · aluminum-frame color steel · emergency escape · fire · electric sliding |
| Windows | double-glazed · single-glazed tempered vision windows |
| Equipment | air shower · pass box · laminar flow hood · interlock airlocks |
Core Performance Data
Indicative 50 mm panel data; density and facing affect results. Final specifications are confirmed before production.
| Core | Thermal λ (W/m·K) | Density (kg/m³) | Fire class | Sound Rw (dB) |
|---|---|---|---|---|
| Rock Wool | ≈ 0.043 | 100–120 | A1 | up to ~30 |
| PU | ≈ 0.022 | 38–45 | B1 / B2 | ~25 |
| PIR | ≈ 0.022 | 38–45 | B-s1,d0 | ~25 |
| EPS | ≈ 0.038 | 14–20 | B / lower | ~22 |
| Aluminum Honeycomb | — | light, rigid | A | up to ~30 |
| Glass-Magnesium MgO | ≈ 0.30 | high strength | A1 | good |
In-House Digital Control System
Mobile controls monitor temperature, humidity, lighting, airflow and pressure, integrating FFU, air conditioning and dehumidification.
Modular vs Traditional Construction
| Feature | Wonclean Modular | Traditional |
|---|---|---|
| Installation time | Days | Several months |
| Labor cost | Low factory assembly | High on-site labor |
| Reusability | Dismantlable | Demolition required |
| Quality control | Factory tested | Site-dependent |
| Future expansion | Easy & relocatable | Difficult |
From Enquiry to Delivery
Technical Insights & FAQ
Can modular cleanrooms meet GMP requirements?
Designed for pharmaceutical applications to GMP and ISO 14644 requirements.
What ISO class can the modular cleanroom achieve?
ISO 5–8, depending on airflow and HVAC configuration.
How long does installation take?
Factory-prefabricated, tested modules enable installation in days.
Can process gases, pipelines and power be pre-installed?
Ark modules can integrate equipment, pipelines, gases and power before factory acceptance testing.
Which wall panel should I choose?
Choose rock wool/MgO for fire performance, PIR/PU for insulation, honeycomb for ceiling rigidity and HPL for chemical resistance.
Get Your Modular Clean Room Quote
Send drawings, ISO class and timeline for a system recommendation and factory quote. Typical reply within 24 hours.