Product Details
What Is a Prefabricated Laboratory?
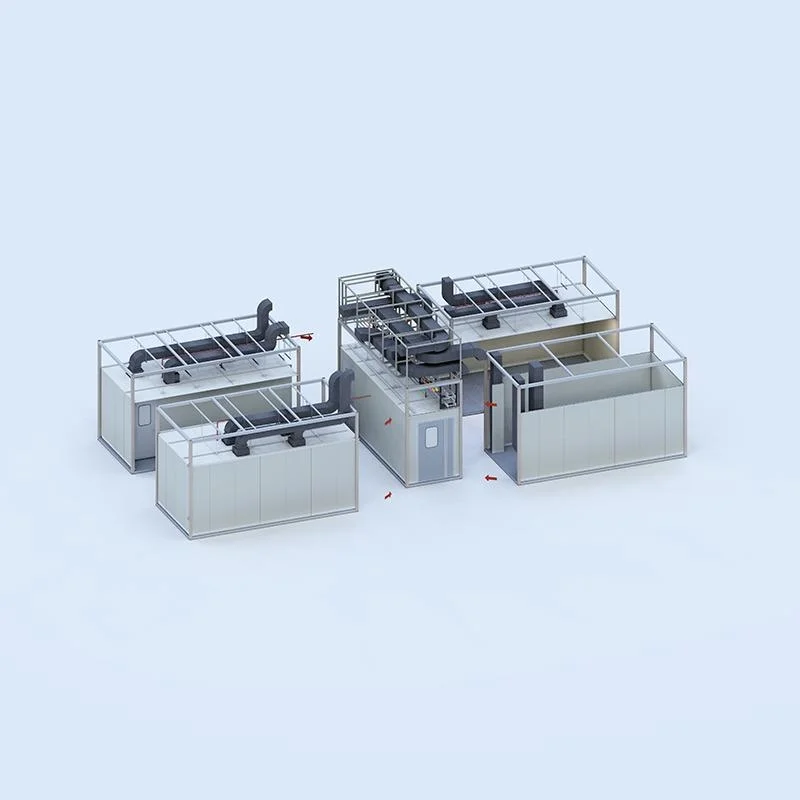
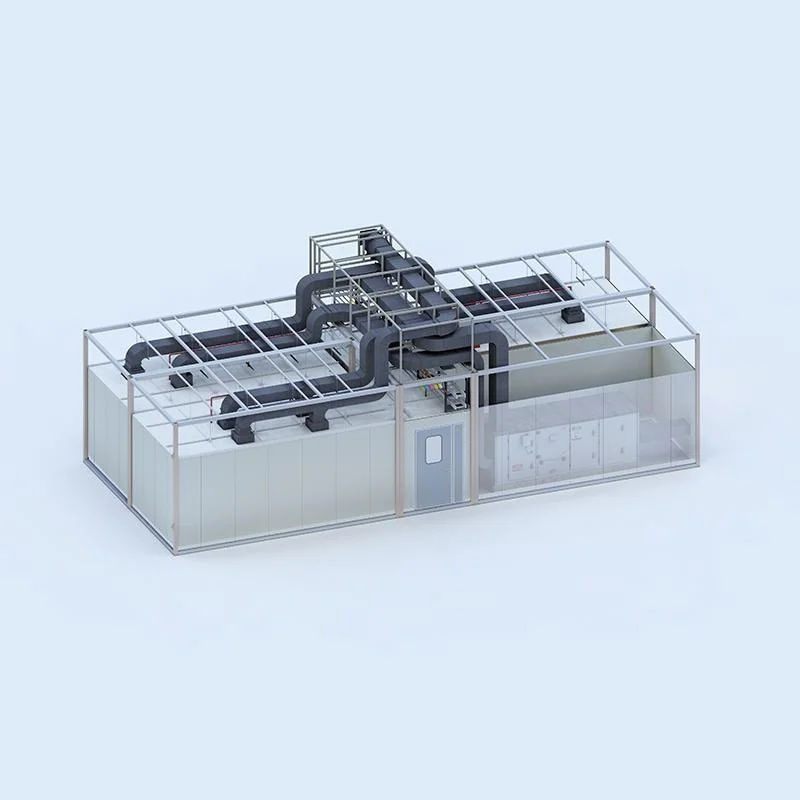
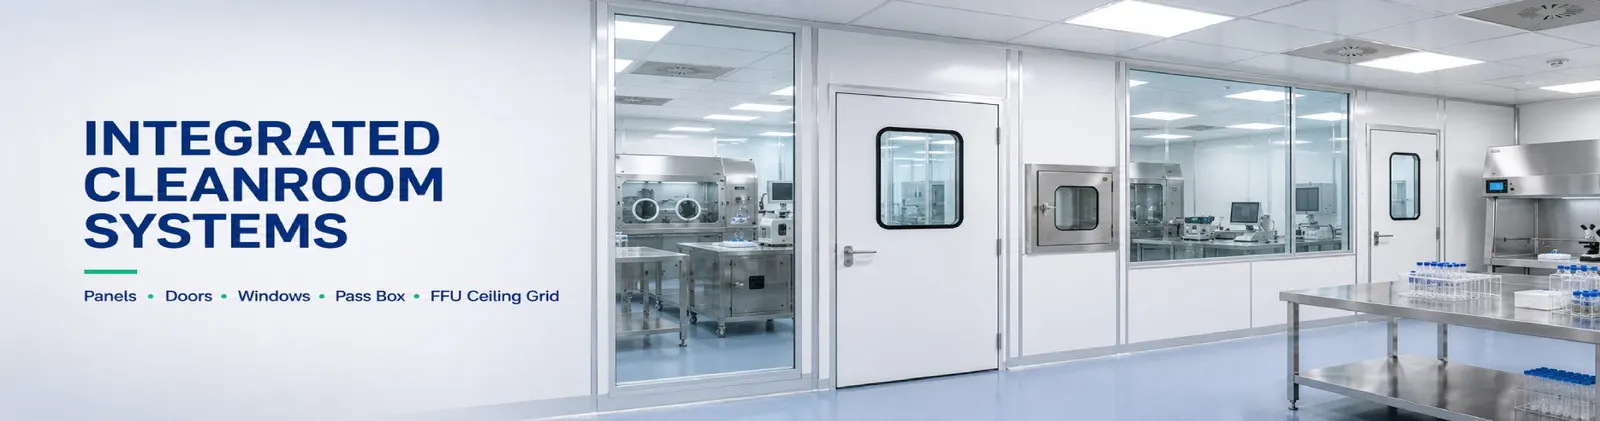
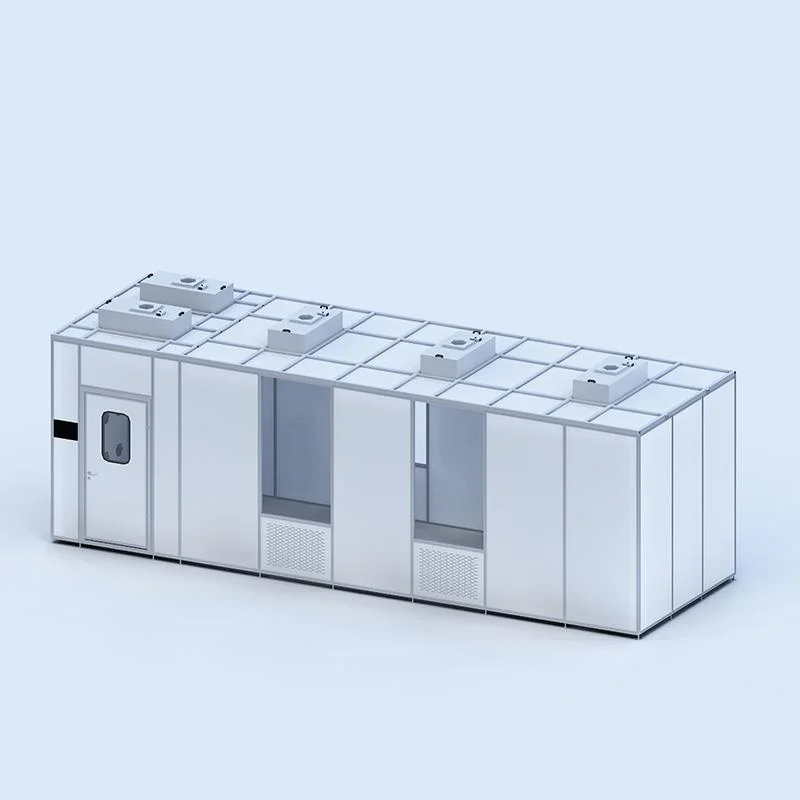
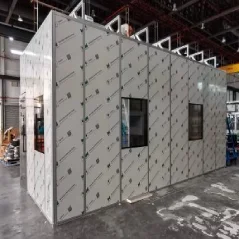
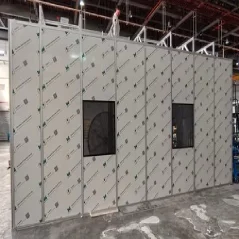
A research space combining cleanroom wall panels, an FFU ceiling grid and pre-installed utilities for fast, stable assembly.
BIM coordinates component tolerances and connections. Our cleanroom panel manufacturer team provides cleanroom laboratory design for pharmaceutical, educational and industrial facilities.
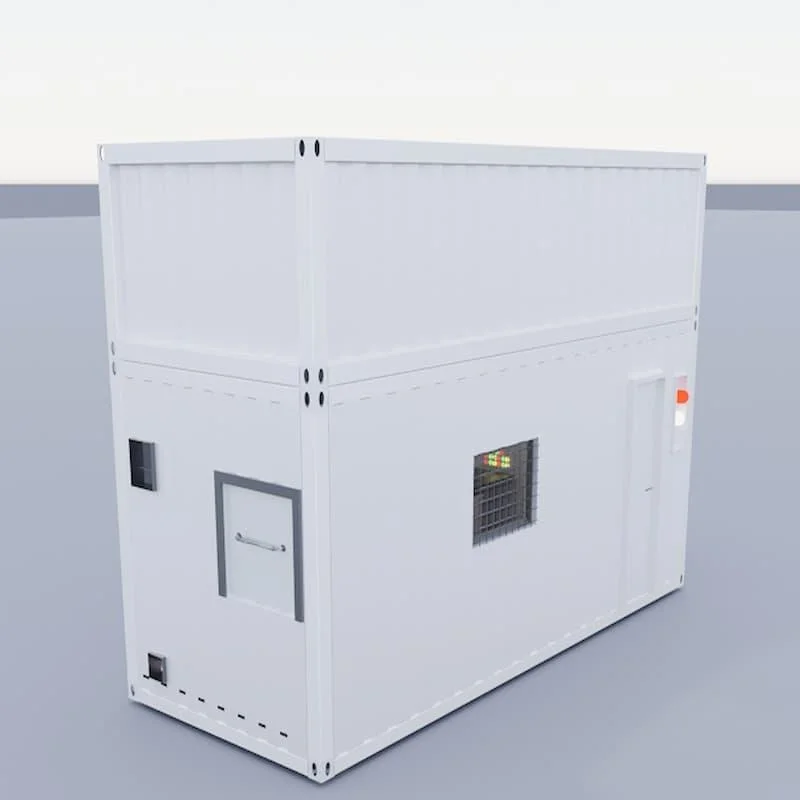
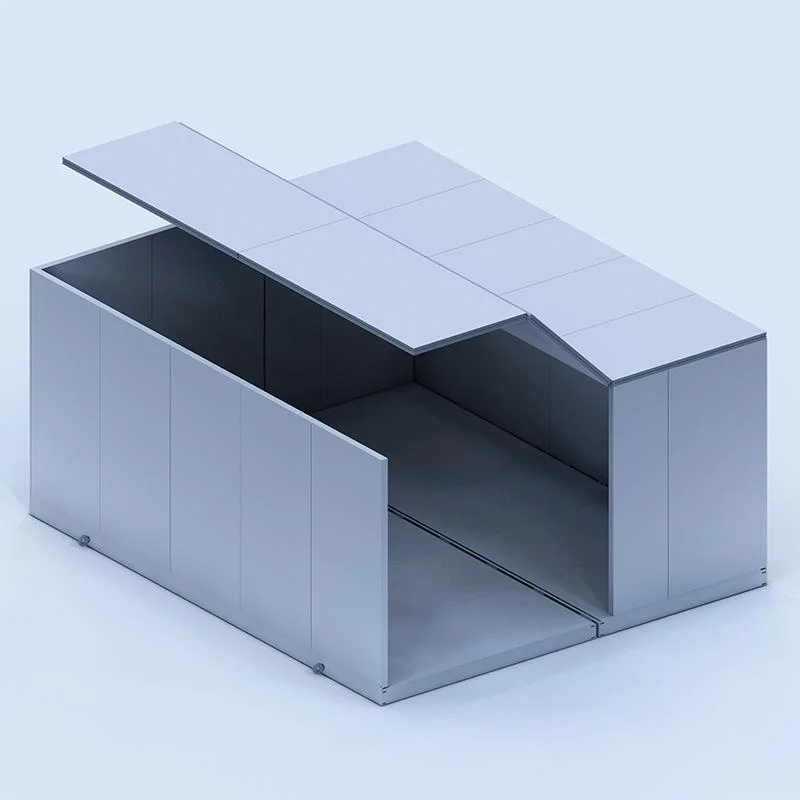
Compact components simplify high-rise transport. Compare modular cleanrooms and see the 2026 cleanroom cost guide.
Core Features
BIM-Engineered, Factory Pre-Accepted
Your drawings guide BIM modeling, joint design and factory pre-acceptance, helping modules fit reliably during on-site assembly.
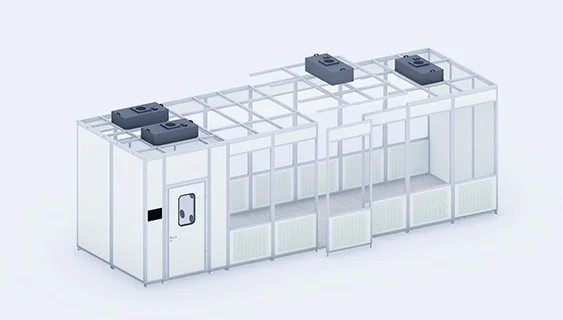
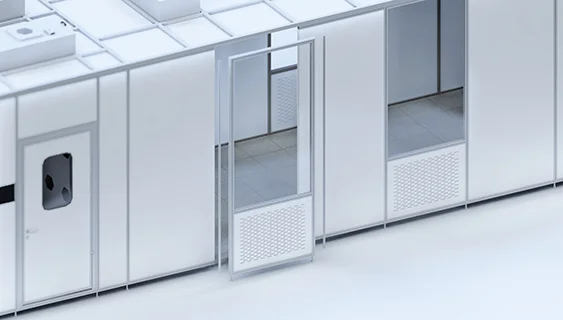
Wall Panel Anatomy — Cross-Section
Technical Specifications
| ISO classification | ISO 5 / 6 / 7 / 8 (Class 100 – 100,000) |
| Lab function types | Chemistry · biology · bio-pharma · microelectronics · physics |
| HVAC & control | FFU + AC + dehumidification; HEPA; temperature, humidity & pressure control |
| Design method | BIM 3D modeling · factory pre-acceptance · plug-and-play assembly |
| Origin / port / lead time | China · Shanghai · ~25 days |
| Sandwich cores | rock wool · MgO rock wool · aluminum honeycomb · PU/PIR/EPS |
| Facing / surface | Pre-coated/galvanized steel · SS 304/316 · aluminum · HPL; anti-static, dust-free |
| Ceiling system | FFU ceiling grid · cleanroom ceiling grid (6063-T5 aluminum, 1200×1200/1200×600 mm) |
| Doors / windows / equipment | steel/HPL doors · vision windows · air shower/pass box · lab furniture |
Panel Core Performance Data
Indicative 50 mm panel data; density and facing affect results. Final specifications are confirmed before production.
| Core | Thermal λ (W/m·K) | Density (kg/m³) | Fire class | Sound Rw (dB) |
|---|---|---|---|---|
| Rock Wool | ≈ 0.043 | 100–120 | A1 | up to ~30 |
| PU | ≈ 0.022 | 38–45 | B1 / B2 | ~25 |
| PIR | ≈ 0.022 | 38–45 | B-s1,d0 | ~25 |
| EPS | ≈ 0.038 | 14–20 | B / lower | ~22 |
| Aluminum Honeycomb | — | light, rigid | A | up to ~30 |
| Glass-Magnesium MgO | ≈ 0.30 | high strength | A1 | good |
Prefabricated vs Traditional Site Construction
| Feature | Wonclean Prefabricated System | Traditional Site Construction |
|---|---|---|
| Logistics | Small components, easy elevator transport | Bulk materials, hard to transport |
| Design accuracy | High, BIM 3D modeling | Manual on-site layout |
| Labor dependency | Low, factory-processed | High, on-site heavy labor |
| Installation time | Days | Several months |
| Sustainability | Reusable and dismantlable | One-time use, demolition waste |
Ready to Spec Your Prefabricated Laboratory?
Send drawings, ISO class, lab function and timeline for a system recommendation and factory quote. Typical reply within 24 hours.