
Building a Stable Component Cleanroom Around People, Tools and Product Flow
TECHNICAL ARTICLE | PRECISION PRODUCTION
Building a Stable Component Cleanroom Around People, Tools and Product Flow
Precision production depends on more than filtered air. The enclosure, equipment layout, work surfaces and transfer routes must operate together to limit contamination and keep maintenance practical.
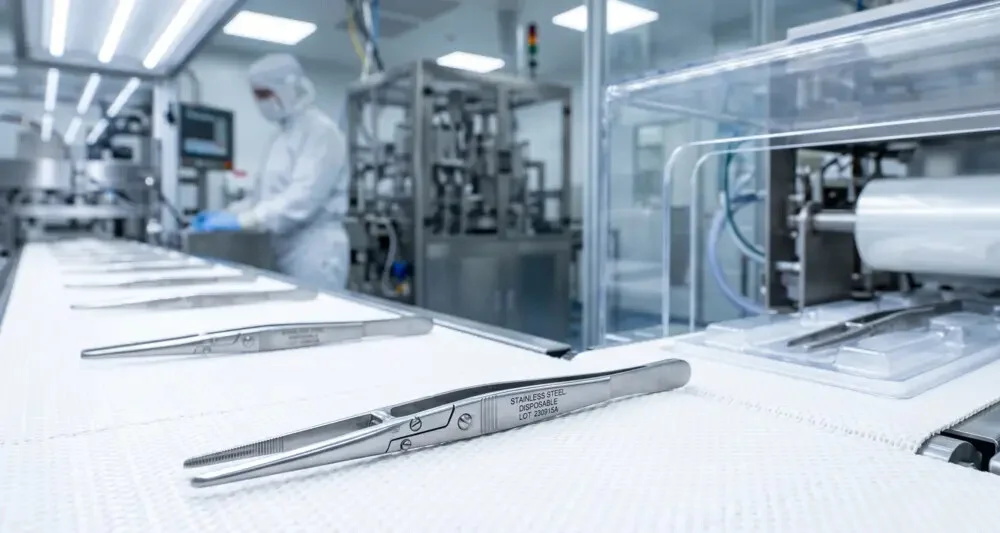
The image below is an illustrative view of a controlled production line with stainless-steel tools, enclosed equipment and a gowned operator. It does not document a Wonclean project or verify a specific product, cleanliness class or process yield.
Let Product Sensitivity Define the Room Strategy
A component cleanroom should be planned from the contamination sensitivity of the product and each manufacturing step. Particle sources, exposed surfaces, tool changes, packaging stages and inspection points need to be mapped before the room classification and airflow arrangement are finalized.
The same review should identify heat loads, vibration-sensitive tools, process exhaust and the frequency of maintenance intervention. A layout that protects the product but prevents safe servicing will be difficult to operate consistently.
Design principle: place the most sensitive operation where airflow, operator reach and material presentation can be controlled together.
Separate Entry, Transfer and Maintenance Routes
Operators, components, packaging and tools should have defined entry sequences. Gowning rooms and material airlocks reduce uncontrolled exchange only when their size, door operation and procedures match real traffic. Crossing clean incoming parts with waste or used tooling should be avoided where the process risk requires separation.
Maintenance routes deserve equal attention. Technicians may need to remove guards, open service panels or exchange filters without moving exposed product. Access zones and temporary protection measures should be included in the production plan rather than improvised later.
Coordinate Filter Coverage With Equipment Geometry
A clean room FFU system can provide flexible ceiling-level filtration, but unit quantity and location must follow the required air distribution, heat load and return-air path. Tall equipment, machine enclosures and overhead utilities can interrupt the intended flow and create zones that are difficult to clean or verify.
Return openings should draw air across the process without carrying contamination from a less controlled activity toward an exposed product. Fan access, filter replacement and control wiring also need safe maintenance routes above or below the ceiling.
Use Transparent Boundaries Without Losing Cleanability
A cleanroom glass wall can provide supervision and visual connection between production zones. Flush glazing, sealed frames and compatible gaskets help keep the surface easy to clean. The panel module must be coordinated with doors, utilities and expansion joints so the transparent boundary does not introduce difficult edges.
Visibility can reduce unnecessary entry when staff can observe equipment status from an adjacent space. Glazing selection should still consider impact risk, privacy, light reflection and the cleaning chemicals used in the facility.
Detail the Interface Between Benches and Machines
Cleanroom production benefits from work surfaces with smooth finishes, accessible undersides and minimal horizontal ledges. Benches should support operator posture and the required reach while leaving enough clearance for cleaning. Wheels, feet and service connections must not create uncontrolled gaps.
Equipment interfaces should be documented at walls, floors and ceilings. Power, gases, data, exhaust and drainage require sealed penetrations and enough isolation for servicing. Where machines pass through a partition, both sides need coordinated access and a defined closure detail.
Move Parts Without Disrupting the Production Zone
A cleanroom static pass trolley can support batch movement when the load size, wheel design, parking position and cleaning procedure suit the route. The trolley should not block return grilles, doors or emergency access, and it should have a clear clean and used status where mix-ups are possible.
Pass boxes and transfer hatches can reduce full-room traffic for smaller items. Their chamber dimensions, interlocks and shelf heights should reflect the actual containers and operator reach. The operating procedure must define how outer packaging is removed and how surfaces are cleaned.
Resolve Production Interfaces Before Installation
| Interface | Coordinate with | Question to close |
|---|---|---|
| Process zone | Product exposure, operators, tools and inspection. | Where is the most sensitive surface exposed? |
| FFU ceiling | Equipment height, lights, sprinklers and return air. | Can air reach the work zone and can filters be replaced safely? |
| Glass partitions | Doors, joints, impact zones and cleaning agents. | Are frames flush, sealed and protected where needed? |
| Machine services | Power, data, gases, exhaust and drainage. | Can connections be isolated and serviced without opening the process? |
| Transfer route | Container size, cleaning, doors and staging space. | How are clean, used and rejected items kept distinct? |
Test the Built Layout Under Representative Conditions
Commissioning should confirm enclosure integrity, door operation, filter installation, airflow, pressure relationships and environmental controls according to the project requirements. Representative equipment states and occupancy conditions help show whether heat and obstructions change the intended performance.
Future changes should be reviewed before machines, partitions or transfer routes are moved. Even a small layout change can alter air paths, cleaning access and operator behavior. Updated drawings and operating procedures keep the room aligned with its approved state.
Avoid These Precision Production Layout Gaps
- Fixing the ceiling before equipment: coordinate filter and service locations with the final machine envelope.
- Leaving maintenance routes undefined: reserve space to open panels and remove components safely.
- Using unsealed service openings: detail every penetration and future connection point.
- Blocking returns with staging: mark transfer and parking zones outside critical air paths.
- Changing layouts without review: assess airflow, cleaning and quality effects before relocation.
Precision Production Cleanroom FAQ
Should FFUs be placed directly above every workstation?
Placement should follow the process exposure, equipment geometry, heat load and return path. Direct overhead coverage may help some operations, but the complete airflow pattern must be reviewed.
Can glass partitions improve operations?
They can support supervision and reduce unnecessary entry when frames, joints and impact protection suit the controlled environment.
What should be checked around production equipment?
Check cleaning clearances, service penetrations, exhaust, heat rejection, maintenance access and the effect on supply and return airflow.
Why define trolley parking positions?
Fixed positions prevent transfer equipment from blocking doors, return grilles, cleaning routes and emergency access.
Planning a precision production area? Wonclean can coordinate modular walls, glazed partitions, ceilings, doors and transfer equipment around the process layout and service plan.