
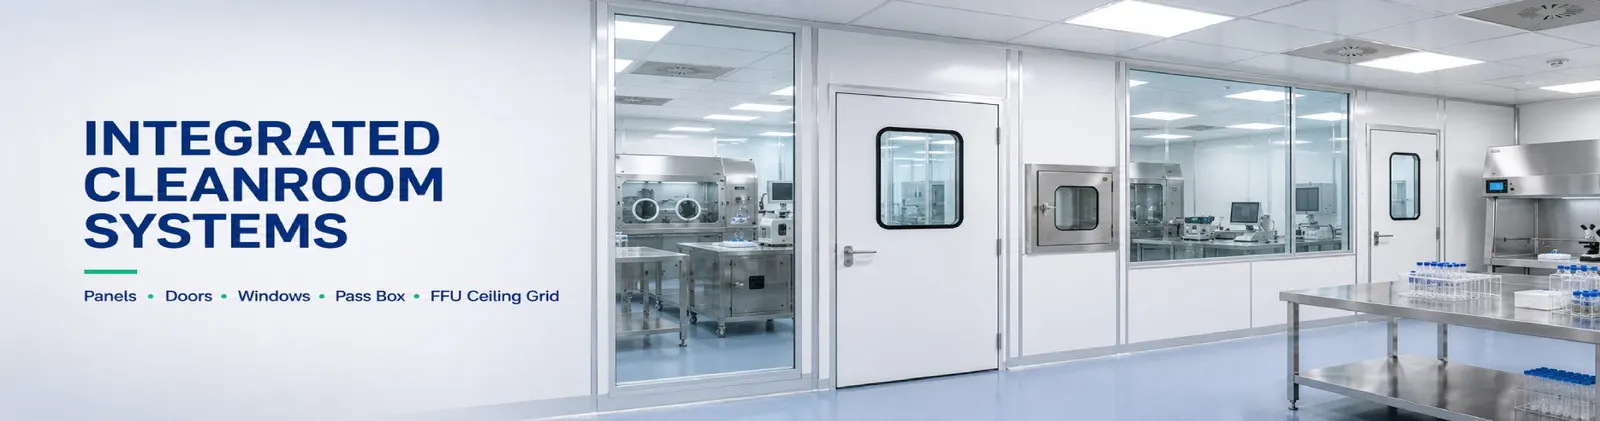
How Clean Room Laboratory Design Connects Workflow, Airflow and Material Transfer
TECHNICAL ARTICLE | CONTROLLED LABORATORIES
How Clean Room Laboratory Design Connects Workflow, Airflow and Material Transfer
A controlled laboratory works as a complete operating system. Zoning, pressure relationships, finishes, doors and transfer equipment must support the same movement plan if contamination risks are to remain manageable.
The image below is an illustrative laboratory scene with a technician handling glassware. It helps frame the relationship between people, work surfaces and controlled conditions, but it does not document a Wonclean project or establish a specific cleanliness class.

Map the Work Before Dividing the Room
Effective clean room laboratory design begins with a process map rather than a wall plan. The project team should identify how samples, operators, consumables, waste and maintenance personnel enter, move and leave. Activities that create aerosols, heat or frequent door traffic may need separation from weighing, preparation or analytical work.
The map should also identify hold points, gowning steps, equipment clearances and emergency routes. Once these movements are visible, the room boundaries can reduce crossings and shorten travel without making cleaning or supervision difficult.
Planning principle: assign every doorway and transfer opening a purpose before fixing partition locations. Unplanned openings often become the weakest part of the contamination-control strategy.
Use Pressure Relationships to Support the Risk Strategy
Pressure direction should follow the hazards and protection goals of the process. A room that protects an exposed product may be kept positive to adjacent spaces, while a containment laboratory may require an inward airflow direction. The correct arrangement depends on the process, exhaust system and risk assessment.
Airlocks and anterooms help stabilize these relationships only when their doors, supply air, extract air and operating sequence are coordinated. Door interlocks can control simultaneous opening, but they do not correct an undersized air system or poor room balance.
Select Surfaces Around Cleaning and Change Control
Laboratory wall panels should provide smooth, cleanable faces and sealed joints that suit the selected cleaning agents. Corners, service penetrations, wall bases and ceiling junctions need details that limit ledges and allow inspection. The construction sequence should protect finished surfaces while utilities and equipment are installed.
When comparing clean room doors suppliers, review the complete opening rather than the door leaf alone. Frame depth, seals, hardware, vision panels, closer forces, thresholds and interlock interfaces all affect cleanability and pressure performance. Door swings must also preserve equipment routes and emergency egress.
Design Transfer Points as Part of the Workflow
A clean room pass through box can reduce routine door traffic when its chamber size, shelf height and opening direction match the items being moved. Static units support transfer between similar conditions, while active systems may include air treatment or a defined purge sequence. The selection should follow the transfer risk and validated procedure.
Transfer equipment needs accessible surfaces, compatible seals and clear status indication. It should not create a hidden ledge or block circulation. Waste and returned materials also need defined routes so clean incoming items do not share an uncontrolled path.
Coordinate Air Distribution With Equipment and Operators
Clean room hvac system design should account for contamination control, thermal loads, humidity, exhaust demand and pressure stability at the same time. Supply and return locations must work with benches, tall instruments, biosafety cabinets and fume extraction so that large obstructions do not create poorly swept zones.
Controls should show meaningful operating conditions and alarms. Setpoints, sensor positions and recovery expectations must be defined by the project team, then confirmed after the room is complete and representative equipment is operating.
Close Critical Interfaces Before Fabrication
| Element | Coordinate with | Decision to confirm |
|---|---|---|
| Room zoning | Process sequence, hazards, gowning and waste routes. | Which crossings must be removed or controlled? |
| Partitions and ceiling | Utilities, cleaning methods and maintenance access. | Where are removable panels and sealed penetrations required? |
| Doors and airlocks | Pressure cascade, egress and equipment movement. | Do swing, width, hardware and interlocks support every operating mode? |
| Pass-through equipment | Item size, decontamination and operator reach. | Can items be transferred without opening the main room boundary? |
| Air distribution | Equipment heat, exhaust, return paths and sensors. | Will the built layout maintain the intended airflow and pressure response? |
Commission the Room in Its Intended Operating State
Inspection should confirm joints, seals, door operation, transfer equipment, service penetrations and access panels. Air balancing and room tests should then use agreed operating modes, including normal occupancy and relevant door-opening conditions. Results should be recorded with instrument status and room configuration.
Training completes the physical design. Operators need clear procedures for gowning, cleaning, material transfer, alarms and abnormal events. A technically sound room can still perform poorly if daily behavior does not match the layout.
Avoid These Laboratory Planning Gaps
- Drawing rooms before mapping movement: define people, sample, consumable and waste paths first.
- Treating interlocks as pressure control: size and balance the air system for the required operating modes.
- Ignoring equipment heat and exhaust: include installed loads before fixing diffuser and return locations.
- Choosing finishes without cleaning review: confirm chemical compatibility and joint details.
- Testing an empty room only: verify representative equipment and operating conditions where required.
Controlled Laboratory Design FAQ
Does every laboratory need positive pressure?
No. Pressure direction depends on whether the priority is product protection, hazard containment or both. The project risk assessment should define the relationship.
When should a pass-through be included?
Use one when routine material transfer can be made safer and more consistent without opening the main personnel door. Chamber size and cleaning method must suit the actual items.
Why coordinate equipment before the ceiling layout?
Tall instruments, exhaust connections and service drops affect diffuser positions, return paths, access and lighting.
What should be recorded during commissioning?
Record the room configuration, operating mode, instrument status, acceptance criteria and results so future changes can be evaluated against a clear baseline.
Planning a controlled laboratory? Wonclean can coordinate modular partitions, ceilings, doors and transfer equipment around the process flow, utilities and maintenance plan.