
Keeping Server Rooms Serviceable as Data Center Partitions and Cooling Zones Evolve
TECHNICAL ARTICLE | INDUSTRY ANALYSIS
Keeping Server Rooms Serviceable as Data Center Partitions and Cooling Zones Evolve
Server room expansion changes more than rack capacity. Interior boundaries, access routes and ceiling interfaces must support cooling, cable work and equipment replacement throughout the facility lifecycle.
Industry Context
Capacity Growth Changes the Interior Brief
Adding racks can alter heat distribution, cable density and the space available for maintenance. The interior package should therefore be reviewed with operations, mechanical and electrical teams before procurement. A panel specification alone cannot resolve these interfaces.
A server room is not automatically a classified cleanroom. Cleanroom construction methods may offer useful sealed and modular details, but environmental targets should follow the actual IT equipment and facility requirements.
Room Boundaries
Place Partitions Around Operating Zones
The brief for custom data center partitions should identify which boundaries separate equipment, personnel, service and support areas. Doors and removable sections need to align with delivery routes, rack dimensions and the largest item expected during replacement.
A Data center wall panel should be assessed as part of a complete assembly. Connections, penetrations, perimeter seals and any required fire or acoustic performance need documented details. Performance should never be inferred from the panel core or surface appearance alone.
Cooling Interfaces
Coordinate Enclosures With the Cooling Strategy
Interior walls and doors can influence air paths. Their position should be coordinated with the selected cooling arrangement, rack layouts and return paths. The cooling designer must evaluate the complete operating configuration rather than an empty room drawing.
Temporary work barriers and parked trolleys also deserve attention. Work permits should describe where equipment may be staged without obstructing air delivery, return openings or access to live systems.
Ceiling Coordination
Keep Ceiling Access and Support Responsibilities Clear
The selection of data center ceiling tiles should consider inspection access, cleaning, serviceability and compatibility with the ceiling support system. Above-ceiling cables, pipework and other services require their own verified support arrangements unless the ceiling is specifically engineered to carry them.
Where integrated wall ceiling panel systems are proposed, drawings should define movement joints, perimeter connections and maintenance access. A coordinated interface reduces the chance that future cable work damages the room boundary.
Service Routes
Plan Replacement Before Filling the Aisle
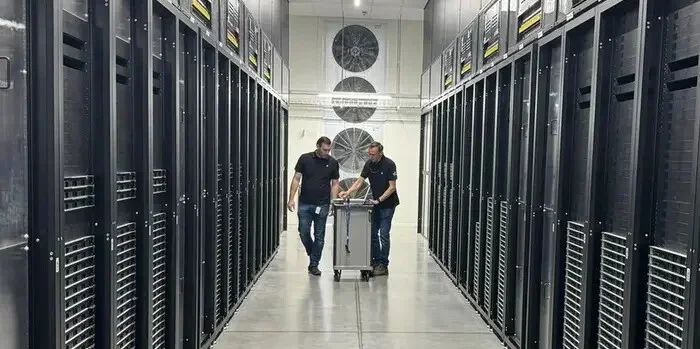
The image shows technicians moving a trolley between racks, illustrating why circulation is an operational requirement. Check equipment turning space, door clear openings, floor load limits and temporary staging positions before the aisle becomes congested.
Cleaning and service procedures should distinguish work near live equipment from work in isolated zones. Clean room maintenance practices can inform dust control and surface care, but server facilities need procedures appropriate to electrical risk and their own operating rules.
Change Control
Review Each Expansion as an Interface Change
Record which walls, doors, ceilings and penetrations change during a capacity upgrade. Agree responsibility for sealing, testing and restoring finishes before work starts. A clear handover helps prevent small openings or inaccessible service points from becoming permanent defects.
Acceptance should include relevant assembly records, accessible service routes and checks specified by the facility team. Visual inspection supports the review, while cooling, electrical and fire performance require the appropriate specialist verification.
Design Checklist
Interfaces to Confirm Before Handover
| Interface | Define | Purpose |
|---|---|---|
| Partitions | Equipment routes and operational zones | Keep access compatible with rack replacement. |
| Ceiling | Supports, services and inspection points | Prevent unplanned loads and inaccessible connections. |
| Cooling | Final rack layout and temporary obstructions | Review the complete air path. |
| Handover | Penetrations, seals and restoration records | Make future modifications traceable. |
Wonclean Support
Coordinate the Interior Around Its Intended Use
Wonclean supports interior coordination with modular walls, ceilings, doors and glazed partitions. Share the equipment layout, operating requirements and maintenance routes early so enclosure interfaces can be reviewed before fabrication.
FAQ
Practical Planning Questions
Does a server room require a cleanroom classification?
Only where the facility brief specifies it. IT environmental requirements and cleanroom classification are separate design decisions.
Can ceiling panels support cable trays?
Only if the complete engineered system is designed for those loads. Otherwise use an independently verified support path.
What should be checked before an expansion?
Review heat loads, air paths, rack access, ceiling services and affected room boundaries together.
Related Wonclean pages: Wall Systems | Ceiling Systems | Contact Wonclean