Turning an Empty Modular Cleanroom Into a Production Space Ready for Equipment
TECHNICAL ARTICLE | INDUSTRY ANALYSIS
Turning an Empty Modular Cleanroom Into a Production Space Ready for Equipment
An empty finished room is an important construction milestone. Production readiness depends on how equipment, utilities, cleaning access and verification are integrated after the enclosure is complete.
Project Transition
Treat Fit-Out as a Planned Construction Phase
A modular cleanroom can look complete while equipment interfaces remain unresolved. The transition from enclosure installation to process fit-out should have its own drawings, responsibilities and inspection points. This prevents finished surfaces from becoming the default route for late changes.
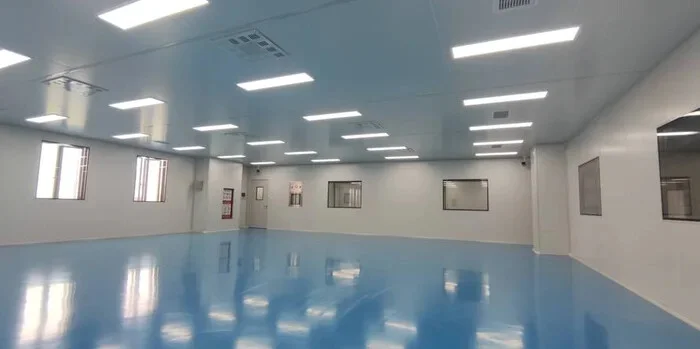
The empty-room photograph highlights a useful review opportunity: walls, floors, lights and openings are still visible. Record their condition before equipment arrives so damage, alterations and restoration can be traced.
Installation Routes
Confirm the Largest Movement First
A cleanroom installation plan should include equipment delivery, lifting, unpacking and temporary storage. Compare clear openings and turning space with the actual shipping and installed dimensions. Packaging removal should follow the project contamination-control plan.
Protect floors and thresholds with materials compatible with the work. Do not assume a finished floor can accept a concentrated wheel load or a lifting operation; obtain the relevant design confirmation.
Ceiling Interfaces
Close Overhead Decisions Before Equipment Arrival
Clean room ceiling requirements should be reviewed against final lighting, supply terminals, detection, sprinklers and utility drops. Each penetration needs an agreed detail and each load a verified support path. Access panels should remain reachable after equipment installation.
Service routes that appear convenient in an empty room may conflict with tall machinery or maintenance platforms. Review the equipment envelope in both operating and maintenance positions before finalizing ceiling interfaces.
Wall Coordination
Protect the Boundary Through Late Connections
A cleanroom wall panel system depends on joints, bases, openings and penetrations as well as the panels themselves. Utility entries should use planned locations and suitable sealing details. Avoid placing connections behind equipment where inspection and cleaning become difficult.
Large removable areas can help with future replacement when their structural and sealing details are designed in advance. Record how they are opened, restored and checked so a planned feature does not become an uncontrolled modification.
Cost and Schedule
Reduce Rework by Closing Interface Decisions
Cleanroom cost control should consider the effect of late changes on finishes, cleaning, balancing and verification. A small utility relocation can trigger several follow-on tasks when the room is already complete. Review uncertain equipment data early and track decisions to closure.
A coordinated hold point before final sealing can be useful. The enclosure, equipment and services teams should confirm access, supports and penetrations together, with named responsibility for unresolved items.
Readiness Review
Verify the Room in Its Intended Operating State
Equipment introduces heat, exhaust, vibration and airflow obstructions. Verification should therefore use the states defined in the approved acceptance plan, with occupancy and equipment conditions recorded. An empty-room result does not automatically represent production operation.
Handover should include as-built interfaces, cleaning instructions, maintenance access and the required test records. Operators need clear instructions for changes that could affect pressure boundaries, air paths or cleanability.
Design Checklist
Interfaces to Confirm Before Handover
| Interface | Define | Purpose |
|---|---|---|
| Delivery | Dimensions, turning space and protection | Equipment reaches its position without damaging finishes. |
| Utilities | Supports, connections and sealing | Interfaces remain accessible and inspectable. |
| Maintenance | Removal routes and access envelopes | Future intervention has a defined method. |
| Verification | Equipment and occupancy states | Acceptance represents the intended operation. |
Wonclean Support
Coordinate the Interior Around Its Intended Use
Wonclean supports interior coordination with modular walls, ceilings, doors and glazed partitions. Share the equipment layout, operating requirements and maintenance routes early so enclosure interfaces can be reviewed before fabrication.
FAQ
Practical Planning Questions
Is an empty finished cleanroom ready for production?
Only after the required equipment integration, cleaning, verification and operating approvals are complete.
When should utility penetrations be fixed?
After verified equipment and service data are coordinated, before final fabrication and sealing wherever possible.
Why repeat airflow reviews after equipment installation?
Equipment can obstruct air paths and add heat or exhaust demand that changes the operating conditions.
Related Wonclean pages: Wall Systems | Ceiling Systems | Contact Wonclean